






The Setting & Philosophy: Listening to the Land
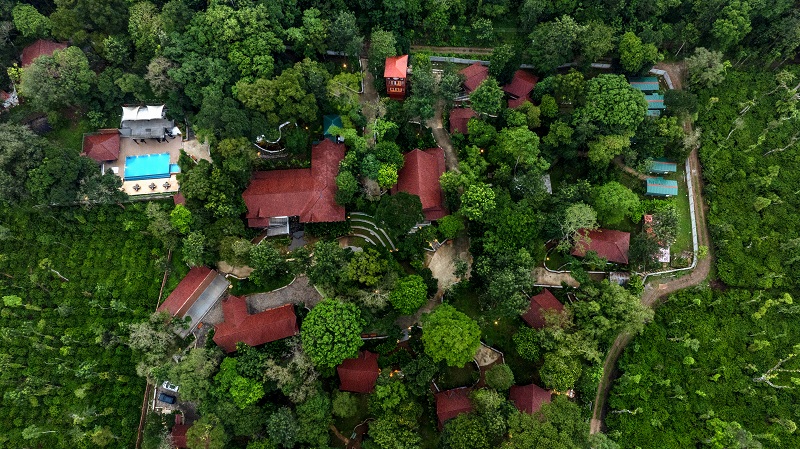
On the rainy hills of Sakleshpur, Ashavana, an eco-resort spanning 20 acres, is designed on the concept of one architectural principle – being part of nature instead of overpowering it. Located within coffee plantation canopies, the resort utilizes traditional architecture of Malnad region into modern luxury.
The vernacular architecture of Malnad has been created out of necessity and built through the ages to endure heavy rains during the monsoons, cope with high humidity levels, and maintain thermal comfort. Unlike ornate or nostalgia-inducing architectural styles, the Ashavana style of architecture adheres to structural honesty. In this case, the experience for the guests is defined by raw materials, natural topography of the land, and local materials.


Materiality as Identity: The Exterior-Interior Continuum
Sustainability and vernacular heritage go hand-in-hand through an uncompromising material palette:
- Unplastered Bare Laterite Stone: The laterite stone from the Western Ghats is used as the basic material for the construction of Ashvana. Used bare inside, it avoids any artificial finishing to the walls and thus creates a natural background which helps in regulating the indoor temperatures.
- Deep Eave Pitched Roofs: Deeply pitched roofs, tiled in the ancient terracotta material, can shed excessive rainfall easily, at the same time offering thick layers of air pockets in attics. The interior of the building features wooden beams and vaulted ceilings that add volume to the room and offer ventilation.
The Transitional Space: The Extended Jagali
In the conventional Malnad house, the jagali (verandah) is the important transition zone between nature and home. Ashavana raises this transitional zone to the level of ultimate luxury of hospitality. The deep and secluded cottage sit-outs, defined by finely crafted wood posts, merge the distinction between inside and outside, thereby forming intimate spaces for introspection overlooking the mist-covered coffee plantation.
Old Grammar, New Voice: The Modern Counterpoint
Although the stone cottages serve to keep alive the property’s tradition of architecture, the Hornbill Suite brings in a modern touch to the architecture vocabulary of the place. Built as a raised container-type canopy suite in forest green steel and wood, it proves that the vocabulary of spaces in Malnad can talk in a modular tongue as well.
Interior Styling, Decor & Lighting Palette
Interior design reflects the integrity of the building itself through an intelligent and climate-conscious color scheme:
- Color Scheme: The base colors include terracotta, brown timbers, and rusty red laterite stones that will be accentuated by moss green, dark forest colors, and bronze/copper metal work.
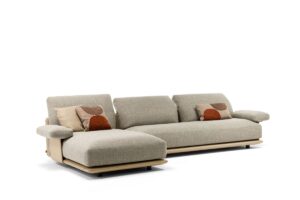
- Textural Textiles: Uses light weight natural fabrics such as unbleached linens, cotton weaves, and jute rugs that are able to stand up to the dampness while adding texture visually.
- Lighting Design Story: Concentrates on warm ambient lighting created by lantern-like lighting fixtures which use the warm color temperature range of 2200K – 2700K. Gives a focus to the textural surfaces like exposed stone and wood without the use of strong and glaring down lights.
- Artisanal Details: Includes minimalistic handmade earthenware and wooden accents, coffee making set and woven cane furniture.
The Designer’s Takeaway
Ultimately, the luxury of regional hospitality does not come from the extravagance and ornateness that one finds in imports but rather through the practice of the vernacular’s restraint. Through the foregrounding of indigenous materials, climatic knowledge, and fluid interiors and exteriors, architecture becomes more than a backdrop to travel; it becomes a quiet connection between the traveler and the land, demonstrating that if architecture is allowed to speak of itself, it becomes unforgettable.


